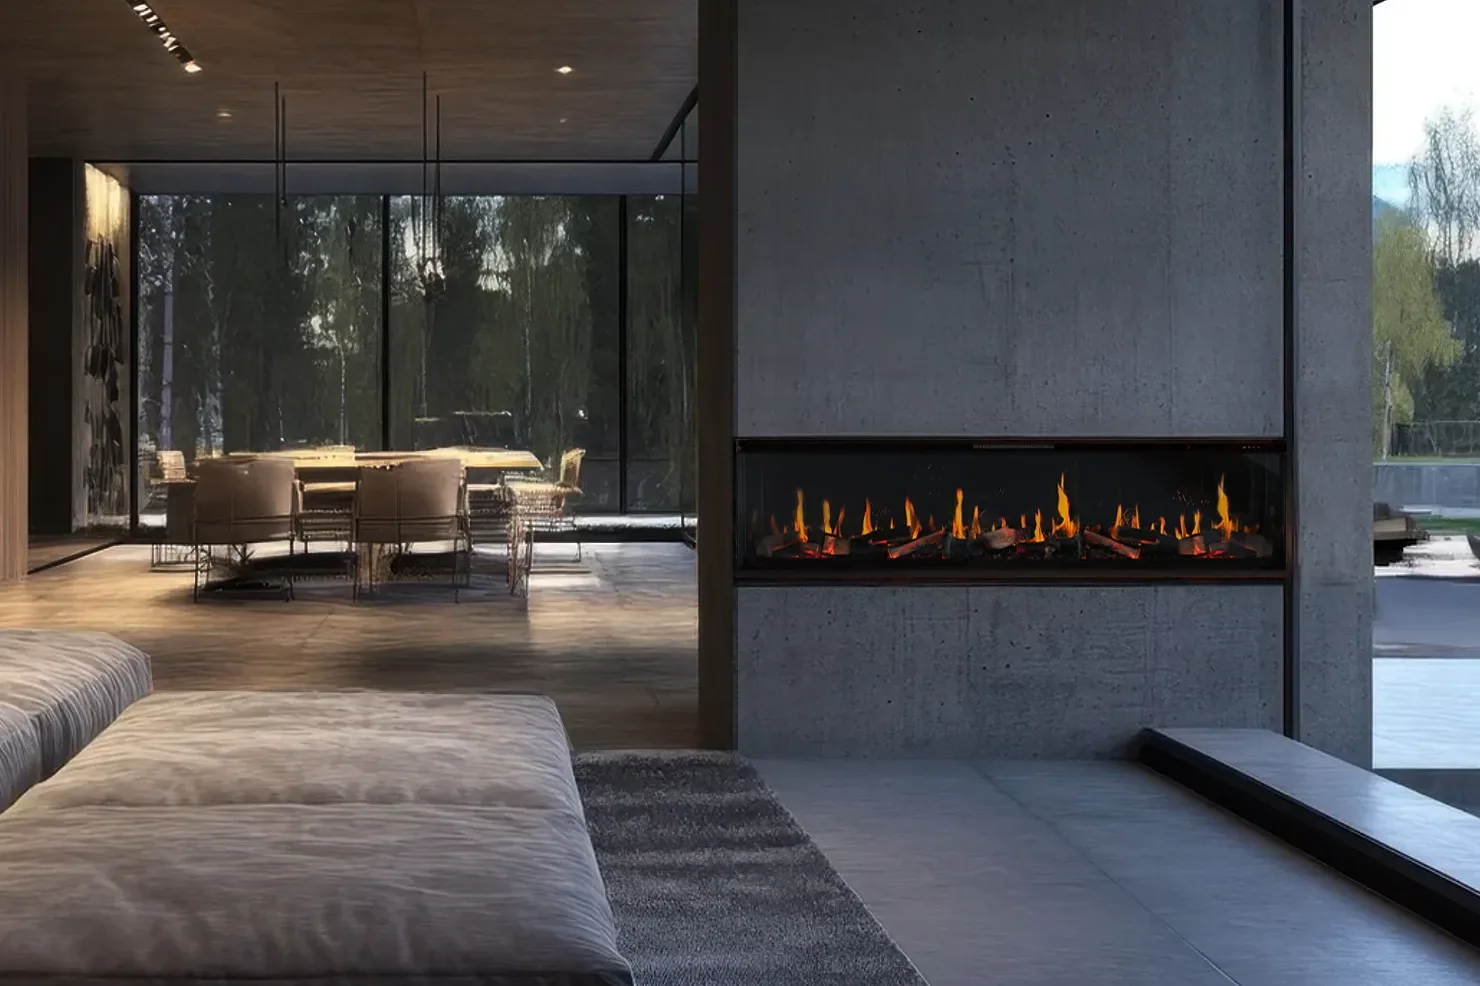
These are the openings to plan for. Always build from the installation drawing of the model and size you order: finishes, fixings and service access can change them. All sizes are length x height x depth.
K Series holographic
- K1010: 1052 x 530 x 381 mm
- K1250: 1292 x 530 x 381 mm
- K1535: 1597 x 530 x 381 mm
- K1880: 1922 x 530 x 381 mm
- K2000: 2042 x 530 x 381 mm
See the K Series for the side panels and viewing heights.
F Series electric
The opening is 6 mm longer than the unit, 404 mm high and 250 mm deep: 1006 x 404 x 250 mm for the 1000 mm unit and 1106 x 404 x 250 mm for the 1100 mm unit. See the F Series.
Standard electric
The opening is 8 mm longer than the unit, 354 mm high and at least 200 mm deep after the finish: 1008 x 354 x 200 mm for the 1000 mm unit. Adding a heater changes the opening, so ask first. See the standard model.
Side table and freestanding, built in
The side table built into a cabinet needs 706 x 609 x 230 mm. The freestanding holographic model built into a recess needs 808 x 806 x 380 mm.
Water vapor insert
The standard insert needs an opening 20 mm shorter than the unit, 220 mm wide and 230 mm deep: 980 x 220 x 230 mm for the 1000 mm insert and 1980 x 220 x 230 mm for the 2000 mm insert. Use moisture-resistant materials around it.
EVO ethanol burner
The 600 mm EVO burner needs 570 x 230 x 300 mm, with the power supply beside the opening, outside the burner space.
Before you build
Send us the wall or cabinet drawing and we will check the opening against the model. Our opening and installation checklist lists the other points to agree first.